
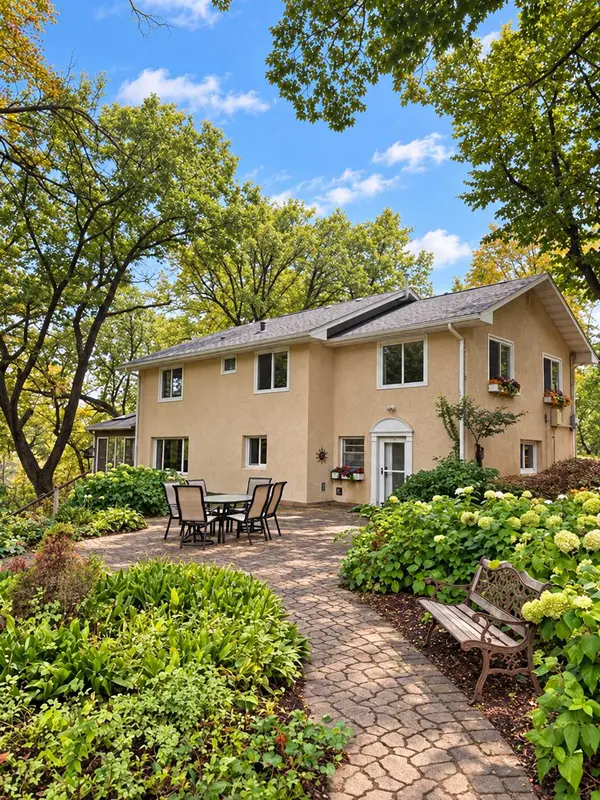
9551 Riverview RD
Eden Prairie, MN 55347
- 5 Beds
- 3 Baths Full Baths: 1 Half Baths: 1
- 2,760 SqFt
- 1.24 Lot Size
- 1958 Year Built
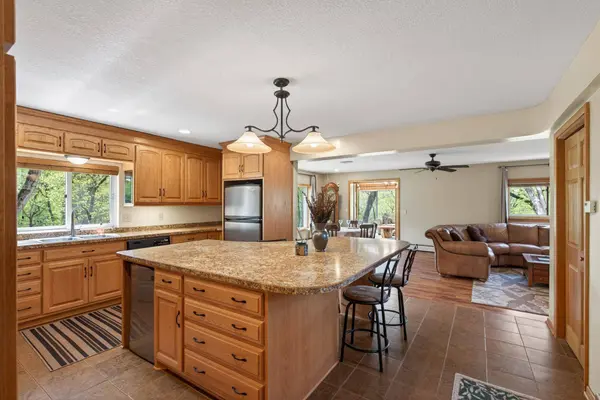
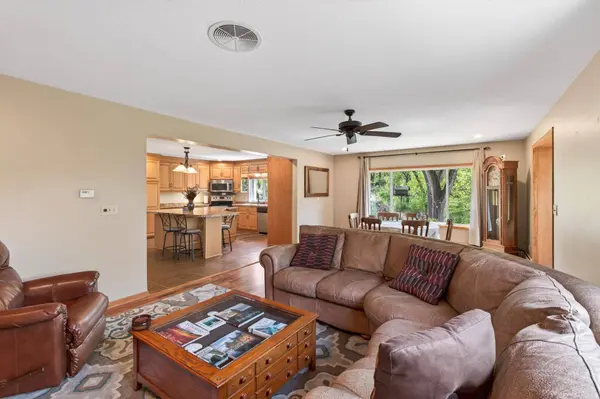
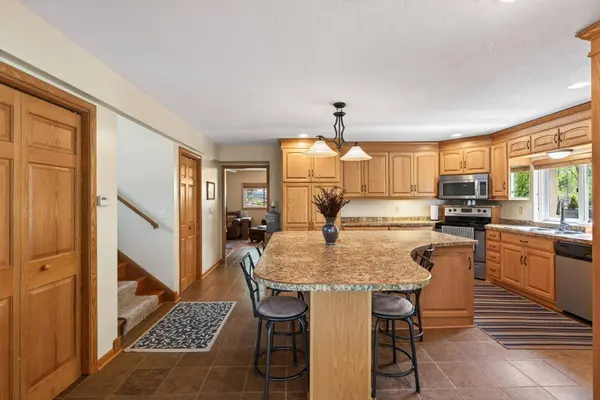
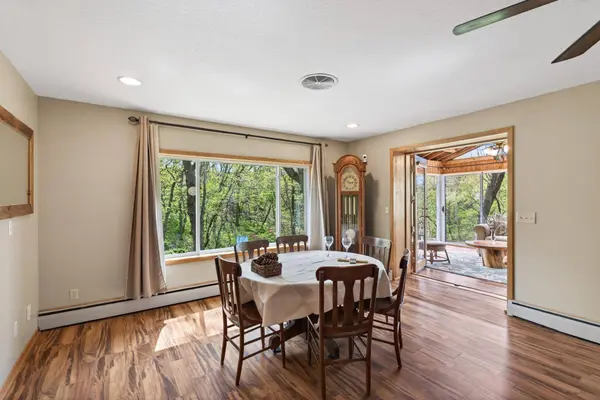
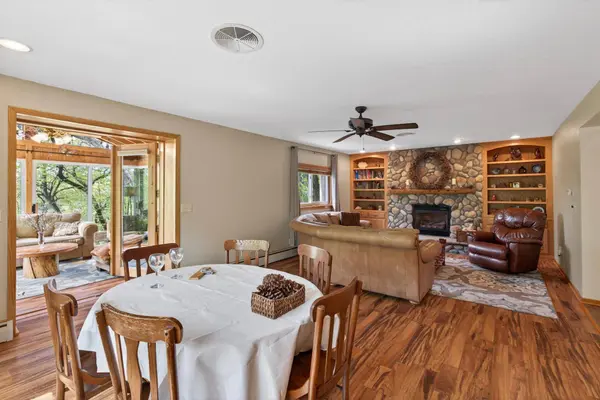
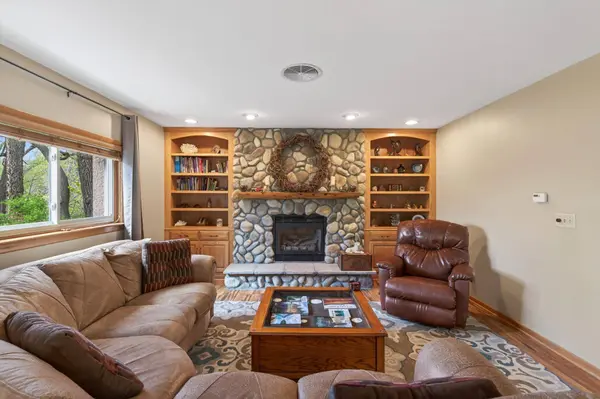
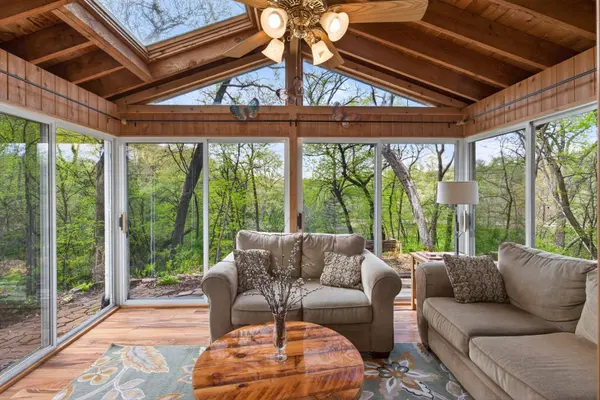
Enjoy quiet mornings in the three-season cedar porch with vaulted ceilings, floor-to-ceiling windows and wooded views. The open main level is ideal for entertaining, featuring a spacious kitchen with oversized center island, adjoining dining area, cozy gas fireplace and a family room with wood-burning fireplace. Upstairs are five spacious bedrooms, including a primary suite with walk-in closet and spa-inspired bath with dual sinks, heated floors and open walk-in shower. Hardwood floors, large windows and generous closets complete the upper level. Outside, relax on the patio overlooking the ravine or enjoy peaceful pond views near the porch. The 24x38 garage includes a heated workshop and full-size unfinished attic, plus a separate storage shed with covered wood storage.
GALLERY
PROPERTY DETAIL
Key Details
Property Type Single Family Home
Sub Type Single Family
Listing Status Active
Purchase Type For Sale
Square Footage 2, 760 sqft
Price per Sqft $239
MLS Listing ID 7152031
Bedrooms 5
Full Baths 1
Half Baths 1
Three Quarter Bath 1
Year Built 1958
Annual Tax Amount $5,869
Tax Year 2026
Contingent None
Lot Size 1.240 Acres
Lot Dimensions 113x285x182x317
Property Sub-Type Single Family
Location
State MN
County Hennepin
Zoning Residential-Single Family
Rooms
Basement None
Dining Room Eat In Kitchen, Living/Dining Room
Building
Lot Description Tree Coverage - Heavy
Story Split Entry (Bi-Level)
Foundation 1380
Sewer Private Sewer, Septic System Compliant - Yes
Water Well
Level or Stories Split Entry (Bi-Level)
New Construction false
Interior
Heating Baseboard, Hot Water
Cooling Central Air
Fireplaces Number 2
Fireplaces Type Family Room, Gas, Living Room, Wood Burning
Fireplace Yes
Appliance Dishwasher, Dryer, Exhaust Fan, Microwave, Range, Refrigerator, Washer
Laundry Main Level
Exterior
Parking Features Detached Garage
Garage Spaces 4.0
Schools
School District Eden Prairie
SIMILAR HOMES FOR SALE
Check for similar Single Family Homes at price around $660,000 in Eden Prairie,MN

Open House
$790,000
18658 Ponderosa CT, Eden Prairie, MN 55347
Listed by Ryan Platzke of Coldwell Banker Realty - Southwest Regional5 Beds 5 Baths 4,273 SqFt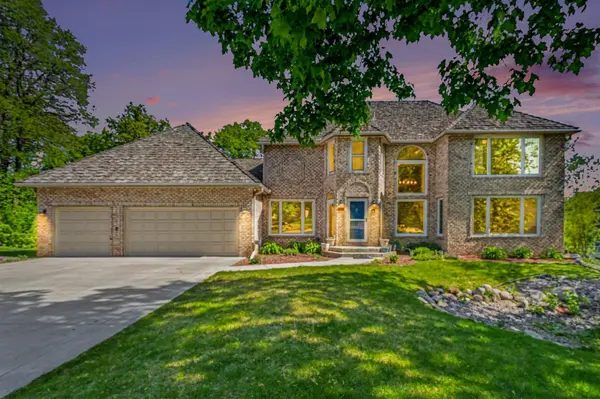
Active
$815,000
8973 Knoble CT, Eden Prairie, MN 55347
Listed by Valerie Rydland of Coldwell Banker Realty - Southwest Regional5 Beds 4 Baths 4,335 SqFt
Active
$950,000
8197 Drexel CT, Eden Prairie, MN 55347
Listed by Kristine Carlston of Edina Realty, Inc.6 Beds 5 Baths 5,010 SqFt
CONTACT