

14880 Ironwood CT, Eden Prairie, MN 55346
See all 48 photos
14880 Ironwood CT, Eden Prairie, MN 55346
REQUEST A TOUR If you would like to see this home without being there in person, select the "Virtual Tour" option and your agent will contact you to discuss available opportunities.
In-PersonVirtual Tour
$ 649,000
Est. payment /mo
Open Thu 4PM-5:30PM

14880 Ironwood CT Eden Prairie, MN 55346

4 Beds

3 Baths

3,549 SqFt


Open House

Thu Sep 10, 4:00pm - 5:30pm

UPDATED:

Key Details

Property Type Single Family Home

Sub Type Single Family

Listing Status Active

Purchase Type For Sale

Square Footage 3,549 sqft

Price per Sqft $182

Subdivision Woodland Add

MLS Listing ID 7117842

Bedrooms 4

Full Baths 1

Half Baths 1

Three Quarter Bath 1

Year Built 1979

Annual Tax Amount $8,089

Tax Year 2026

Contingent None

Lot Size 0.270 Acres

Lot Dimensions 105x125x90x49x75

Property Sub-Type Single Family

Property Description

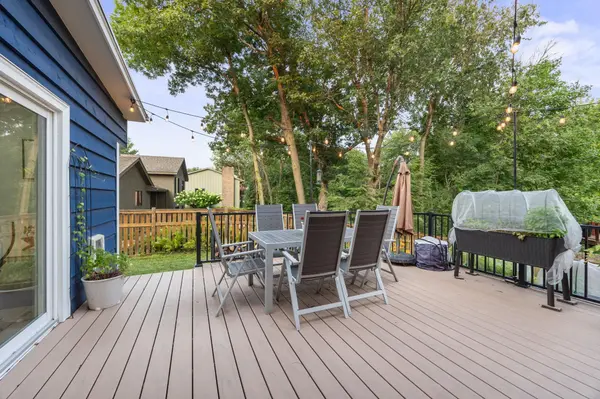
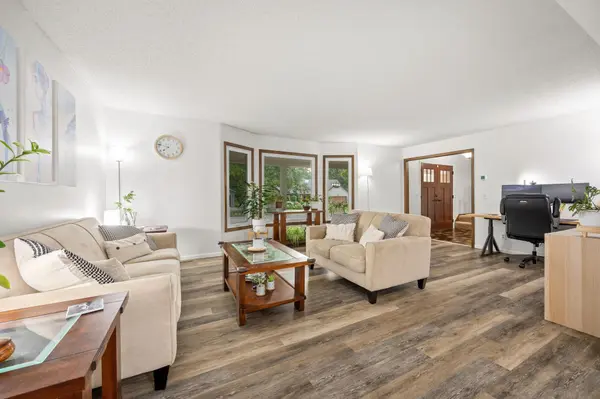
More space to live, gather & entertain – exactly where you want it during a Minnesota winter! With 3,000 finished sq ft above ground, this one-of-a-kind Eden Prairie home offers incredible flexibility, abundant natural light & room for everyone. The updated kitchen with quality wood cabinetry opens to the dining & living areas. The open sun/flex room, wet bar & cozy family room with wood-burning fireplace create an amazing setup for entertaining or simply spreading out. A large office with built-in workspace & a laundry room complete the main level. Upstairs, you'll love having 4 bedrooms on one level, including a spacious primary suite with private bath & fantastic walk-in closet. Outside, the large, wooded corner lot sits between two cul-de-sacs (no through traffic) and offers a massive front yard, extra-large covered front porch, maintenance-free deck & fenced backyard. The lower level adds a recreation room plus fantastic gym/storage space. Major updates in the last 8 years include roof, windows, exterior paint, attic insulation, composite deck & rebuilt chimney. Solidly built, meticulously maintained & anything but cookie-cutter!

Location

State MN

County Hennepin

Zoning Residential-Single Family

Rooms

Basement Crawl Space, Finished, Full, Storage Space

Dining Room Informal Dining Room, Kitchen/Dining Room, Separate/Formal Dining Room

Interior

Heating Forced Air

Cooling Central Air

Fireplaces Number 1

Fireplaces Type Living Room, Wood Burning

Fireplace Yes

Appliance Dishwasher, Disposal, Dryer, Exhaust Fan, Humidifier, Gas Water Heater, Microwave, Range, Refrigerator, Stainless Steel Appliances, Washer

Laundry Electric Dryer Hookup, Laundry Room, Main Level, Sink, Washer Hookup

Exterior

Parking Features Attached Garage, Concrete, Garage Door Opener

Garage Spaces 2.0

Fence Full, Privacy

Roof Type Age 8 Years or Less,Asphalt

Building

Lot Description Corner Lot, Tree Coverage - Medium

Story Two

Foundation 2011

Sewer City Sewer/Connected

Water City Water/Connected

Level or Stories Two

New Construction false

Schools

School District Eden Prairie

Others

Virtual Tour https://app.tonkarealestatephotography.com/sites/edvwllwl/unbranded


Listed by Verena Arribas • RE/MAX Results
Bridget Nelson

Bridget Nelson

Broker

+1(612) 889-5495

GET MORE INFORMATION

Name
Phone*
Message

Go tour this home

14880 Ironwood CT