


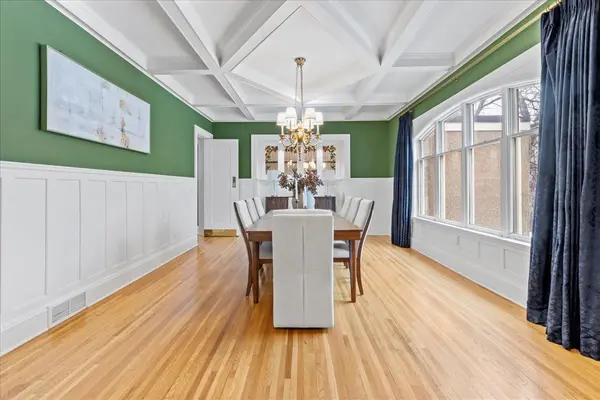



1724 Summit AVE #R Minneapolis, MN 55403
4 Beds
7 Baths
7,014 SqFt
UPDATED:
Key Details
Property Type Single Family Home
Sub Type Single Family
Listing Status Active
Purchase Type For Rent
Square Footage 7,014 sqft
Subdivision Greens 5Th Add
MLS Listing ID 7136316
Bedrooms 4
Full Baths 2
Half Baths 2
Three Quarter Bath 3
Year Built 1907
Contingent None
Lot Size 10,454 Sqft
Lot Dimensions 135 x 77
Property Sub-Type Single Family
Property Description
Spanning more than 7,000 square feet, the home features four generously sized bedroom suites, expansive formal and informal living spaces, exquisite mahogany millwork, multiple fireplaces, elegant entertaining rooms, and abundant natural light. The main level offers a grand living room, formal dining room, family room, den, and sunroom, creating an ideal setting for both sophisticated entertaining and comfortable everyday living.
Exceptional amenities include a climate-controlled wine cellar, hand-crafted bar, glass-walled exercise room, amusement/recreation room, premium home technology, and a heated attached two-car garage. The gated grounds provide an uncommon level of privacy while maintaining an enviable location just one block from Kenwood Park and the shores of Lake of the Isles.
1724 Summit Avenue offers a rare combination of history, craftsmanship, space, privacy, and location.
Location
State MN
County Hennepin
Zoning Residential-Single Family
Rooms
Basement Block
Interior
Heating Forced Air
Cooling Central Air
Fireplaces Number 3
Fireplace Yes
Laundry Upper Level
Exterior
Parking Features Attached Garage
Garage Spaces 2.0
Building
Story More Than 2 Stories
Foundation 1826
Sewer City Sewer/Connected
Water City Water/Connected
Level or Stories More Than 2 Stories
New Construction false
Schools
School District Minneapolis