

4796 Merganser DR, Minnetrista, MN 55375
See all 4 photos
4796 Merganser DR, Minnetrista, MN 55375
REQUEST A TOUR If you would like to see this home without being there in person, select the "Virtual Tour" option and your advisor will contact you to discuss available opportunities.
In-PersonVirtual Tour
$ 725,000
Est. payment /mo
Save
Coming Soon

4796 Merganser DR Minnetrista, MN 55375

5 Beds

4 Baths

4,409 SqFt


Open House

Fri Sep 25, 3:00pm - 5:00pm

Sat Sep 26, 3:00pm - 5:00pm

UPDATED:

Key Details

Property Type Single Family Home

Sub Type Single Family

Listing Status Coming Soon

Purchase Type For Sale

Square Footage 4,409 sqft

Price per Sqft $164

Subdivision Hunters Crest 6Th Add

MLS Listing ID 7140213

Bedrooms 5

Full Baths 3

Half Baths 1

HOA Fees $375/ann

Year Built 2013

Annual Tax Amount $7,978

Tax Year 2026

Contingent None

Lot Size 0.920 Acres

Lot Dimensions 0.920/40,075

Property Sub-Type Single Family

Property Description

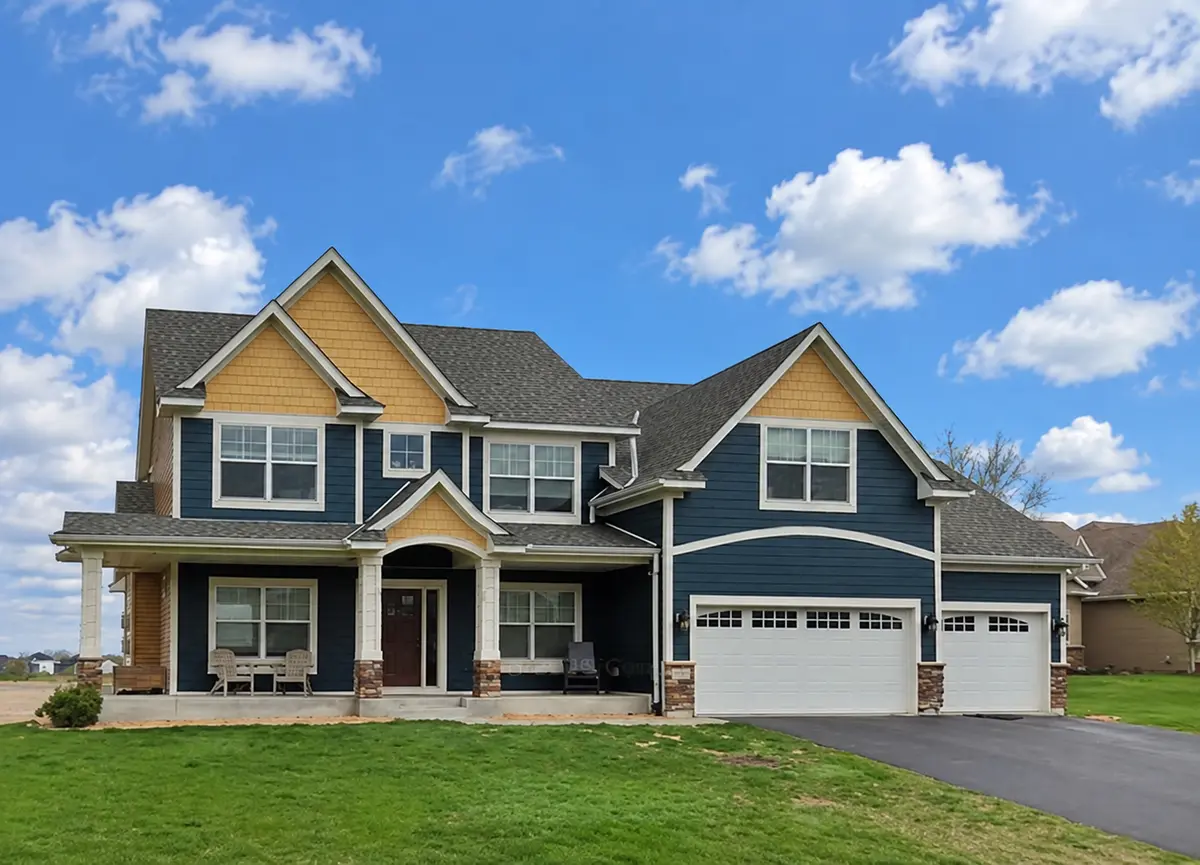
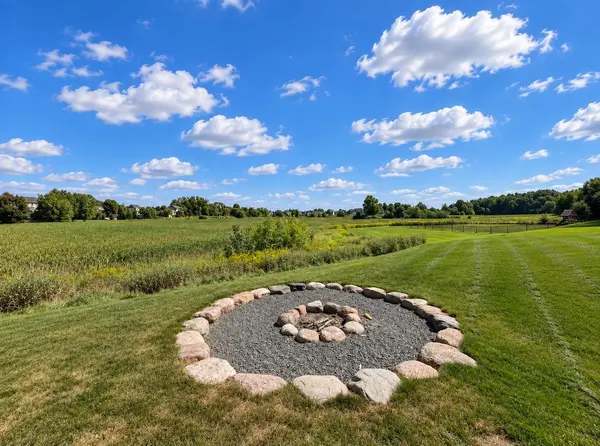
STUNNING custom-built home on nearly 1 ACRE, located on a quiet cul-de-sac on one of the premier lots in high-demand Hunters Crest! This beautifully designed 5 BD | 4 BA home offers nearly 4,500 FSF, incredible curb appeal, an oversized front porch + expansive side and backyard with picturesque wetland + nature views. FEELS NEW with a bright, open floor plan featuring a Gourmet Kitchen w/ granite + butcher-block counters, white cabinetry, subway tile backsplash, SS apps incl Thermador gas cooktop + double ovens, hood, beverage fridge + pantry. Kitchen opens to Informal Dining + Family Room w/ fireplace + built-ins and walks out to a mntce-free deck w/ solar lighting overlooking the incredible backyard—offering privacy, expansive flat green space + a beautiful natural backdrop. ML also features Formal Dining, addt'l Living Room/flex space + Mudroom w/ custom lockers, desk nook and Laundry Room w/ front-load washer/dryer + sink. Newer LVP (2022) + carpet (2022) throughout ML. UL offers 4 BRs + huge Bonus/Loft—also ideal as an addt'l BR, Home Office or flex space. Vaulted Primary Suite w/ ensuite bath featuring dual sinks, separate tub/shower + WIC. Finished walk-out LL offers another spacious Living Room w/ stone fireplace + built-ins, Gaming Area + rough-in for wet bar, plus 5th BR, 3/4 bath + ample Storage w/ built-in organization system. Walk out to the concrete patio + incredible backyard to enjoy campfires around the built-in fire pit surrounded by privacy + peaceful wetland views. Insulated Garage w/ epoxy flooring, extra-deep bump-out for oversized vehicles/boats + service door. ADDT'L PERKS: 3-zone HVAC, invisible fence, central vac, irrigation, gutters + sump pump w/ battery backup. High-demand Hunters Crest offers 2 neighborhood parks—Linden Park + Shirley Park—with tennis courts, baseball fields, playgrounds, picnic areas + paved walking paths, plus past summer activities including Tuesday food trucks. Just minutes to the Dakota Regional Trail w/ nearly 29 miles of paved biking + walking trails extending from Wayzata west through St. Bonifacius. A RARE combination of SPACE, PRIVACY + INCREDIBLE VIEWS—this exceptional lot and beautifully designed home set this property apart!

Location

State MN

County Hennepin

Zoning Residential-Single Family

Rooms

Basement Finished, Sump Pump, Walkout

Dining Room Eat In Kitchen, Informal Dining Room, Separate/Formal Dining Room

Interior

Heating Forced Air

Cooling Central Air

Fireplaces Number 2

Fireplaces Type Family Room, Living Room

Fireplace Yes

Appliance Air-To-Air Exchanger, Cooktop, Exhaust Fan, Wall Oven, Water Softener Owned

Laundry Main Level

Exterior

Parking Features Attached Garage

Garage Spaces 3.0

Fence Invisible

Roof Type Age Over 8 Years

Building

Story Two

Foundation 1350

Sewer City Sewer/Connected

Water City Water/Connected

Level or Stories Two

New Construction false

Schools

School District Waconia

Others

HOA Fee Include Other


Listed by Kelly Brown • eXp Realty
Bridget Nelson

Bridget Nelson

Broker

+1(612) 889-5495

GET MORE INFORMATION

Name
Phone*
Message

Go tour this home

4796 Merganser DR