


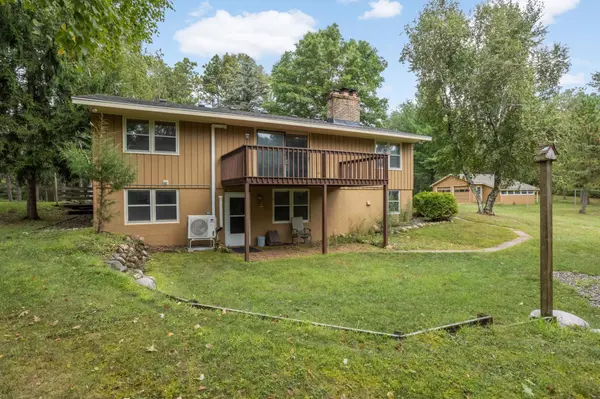
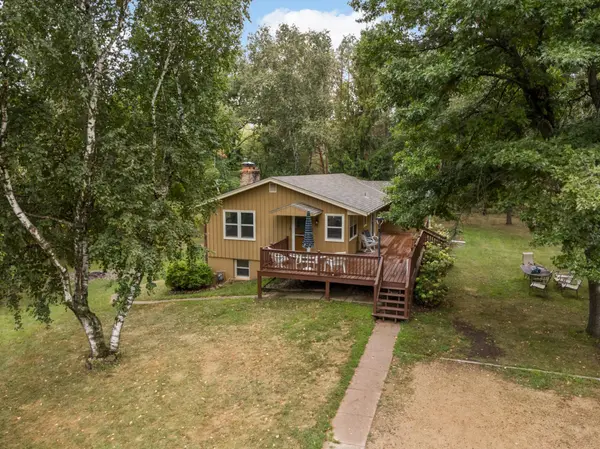
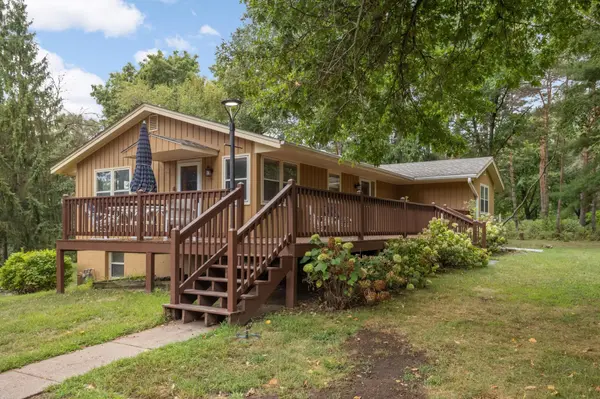

13963 Tomahawk DR S Afton, MN 55001
4 Beds
2 Baths
2,376 SqFt
Open House
Sun Sep 13, 2:30pm - 4:30pm
UPDATED:
Key Details
Property Type Single Family Home
Sub Type Single Family
Listing Status Active
Purchase Type For Sale
Square Footage 2,376 sqft
Price per Sqft $231
MLS Listing ID 7143201
Bedrooms 4
Full Baths 1
Three Quarter Bath 1
Year Built 1967
Annual Tax Amount $4,834
Tax Year 2026
Contingent None
Lot Size 3.780 Acres
Lot Dimensions 278x624
Property Sub-Type Single Family
Property Description
Location
State MN
County Washington
Zoning Residential-Single Family
Rooms
Basement Egress Window(s), Finished, Kitchenette, Storage Space, Tile Shower, Walkout
Dining Room Breakfast Area, Eat In Kitchen, Informal Dining Room, Kitchen/Dining Room, Living/Dining Room
Interior
Heating Boiler, Ductless Mini-Split
Cooling Ductless Mini-Split
Fireplaces Number 2
Fireplaces Type Circulating, Family Room, Gas, Living Room, Wood Burning
Fireplace Yes
Appliance Dishwasher, Dryer, Gas Water Heater, Microwave, Range, Refrigerator, Washer, Water Softener Owned
Exterior
Parking Features Detached Garage, Gravel, Electric, Garage Door Opener, Parking Lot
Garage Spaces 2.0
Pool None
Roof Type Age 8 Years or Less,Architectural Shingle,Asphalt
Building
Lot Description Tree Coverage - Medium
Story One
Foundation 1292
Sewer Septic System Compliant - No
Water 4-Inch Submersible, Drilled, Private, Well
Level or Stories One
Structure Type Block
New Construction false
Schools
School District Stillwater
Others
HOA Fee Include Other