


$855,000
$838,999
1.9%For more information regarding the value of a property, please contact us for a free consultation.
5830 Club LN Excelsior, MN 55331
4 Beds
4 Baths
3,701 SqFt
Key Details
Sold Price $855,000
Property Type Single Family Home
Sub Type Single Family
Listing Status Sold
Purchase Type For Sale
Square Footage 3,701 sqft
Price per Sqft $231
Subdivision Auditors Sub 133
MLS Listing ID 7063685
Sold Date 07/13/26
Bedrooms 4
Full Baths 2
Half Baths 1
Three Quarter Bath 1
Year Built 1900
Annual Tax Amount $10,229
Tax Year 2025
Contingent None
Lot Size 0.550 Acres
Lot Dimensions 110x198
Property Sub-Type Single Family
Property Description
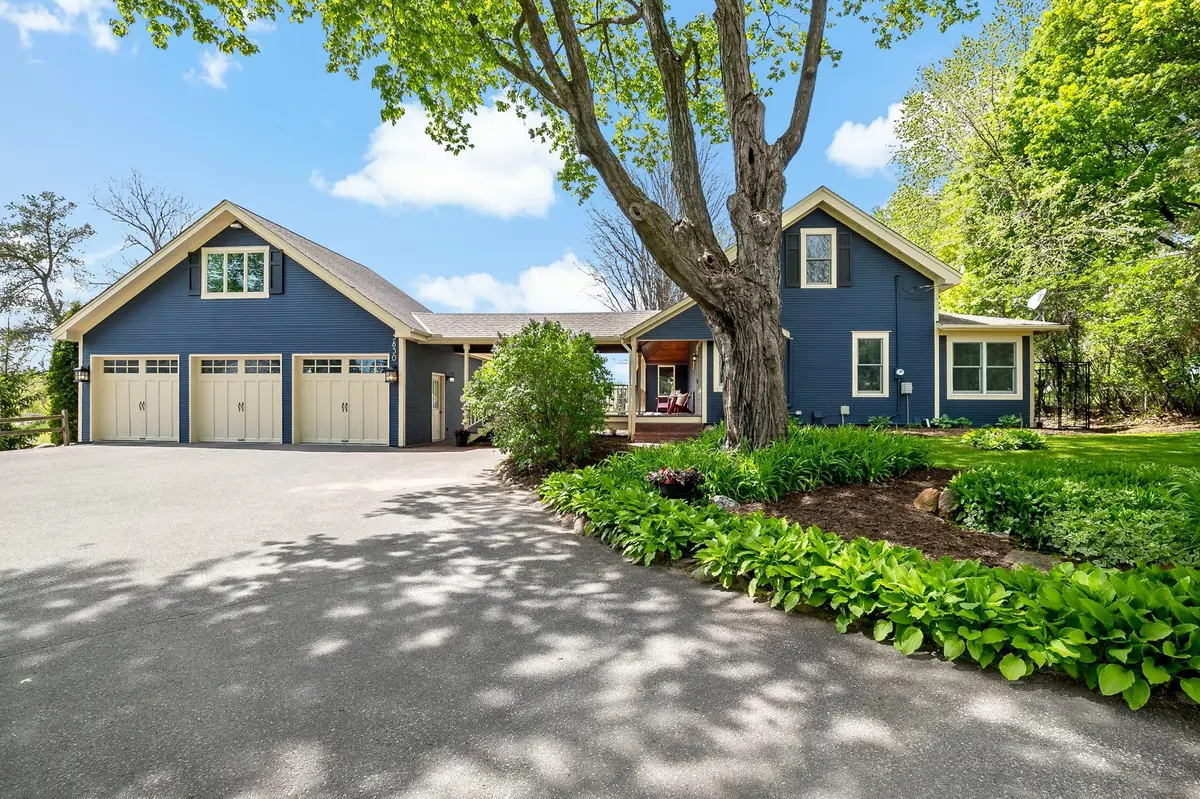
Welcome to this stunning Modern Farmhouse featuring an incredible main-floor primary suite and timeless design throughout. This absolutely charming home lives like new construction, showcasing gorgeous finishes, thoughtful details, and quality craftsmanship at every turn.
Vaulted ceilings and abundant southern exposure fill the home with natural light, creating a warm and inviting atmosphere. The open, airy layout offers both comfort and functionality, perfect for everyday living and entertaining.
The upstairs is a private floor with 2 bedrooms, a flex room and full bath. Perfect for family or visitors.
The lower level has a great room with 9'+ ceilings, egress window for extra light, a bedroom with egress and 3/4 bath! Also plenty of storage!
The spacious three-car garage provides ample storage with electric charging station, and an unfinished living space above offers exceptional flexibility—ideal for a home office, guest space, creative studio, or private retreat.
Nestled at a dead end street this home combines modern style with peaceful surroundings—an exceptional opportunity you won't want to miss.
Location
State MN
County Hennepin
Zoning Residential-Single Family
Rooms
Basement Block, Daylight/Lookout Windows, Drain Tiled, Egress Window(s), Finished, Full, Storage Space, Sump Basket, Sump Pump, Tile Shower
Dining Room Separate/Formal Dining Room
Interior
Heating Forced Air, Fireplace(s)
Cooling Central Air, Wall Unit(s)
Fireplaces Number 1
Fireplaces Type Family Room, Wood Burning
Fireplace Yes
Appliance Air-To-Air Exchanger, Chandelier, Cooktop, Dishwasher, Disposal, Dryer, Humidifier, Gas Water Heater, Water Osmosis System, Microwave, Refrigerator, Stainless Steel Appliances, Wall Oven, Washer, Water Softener Owned
Laundry Gas Dryer Hookup, Laundry Room, Main Level
Exterior
Parking Features Detached Garage, Asphalt, Electric Vehicle Charging Station(s), Floor Drain, Finished Garage, Garage Door Opener, Insulated Garage, No Int Access to Dwelling
Garage Spaces 3.0
Fence Invisible
Building
Lot Description Tree Coverage - Medium
Story Modified Two Story
Foundation 1804
Sewer City Sewer/Connected
Water Well
Level or Stories Modified Two Story
Structure Type Block
New Construction false
Schools
School District Minnetonka
Read Less
Want to know what your home might be worth? Contact us for a FREE valuation!

Our team is ready to help you sell your home for the highest possible price ASAP
Nearby Locations